













Description
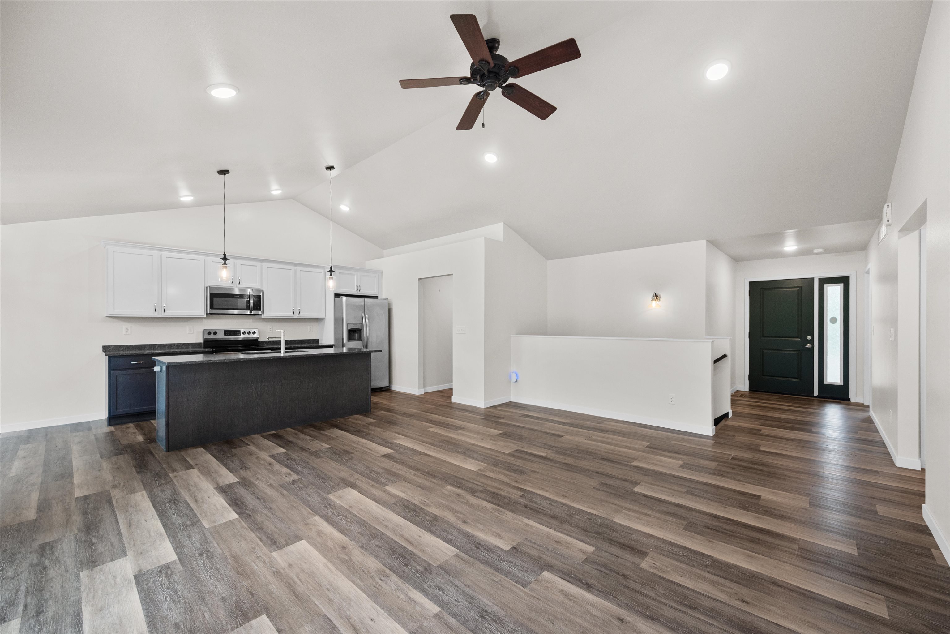
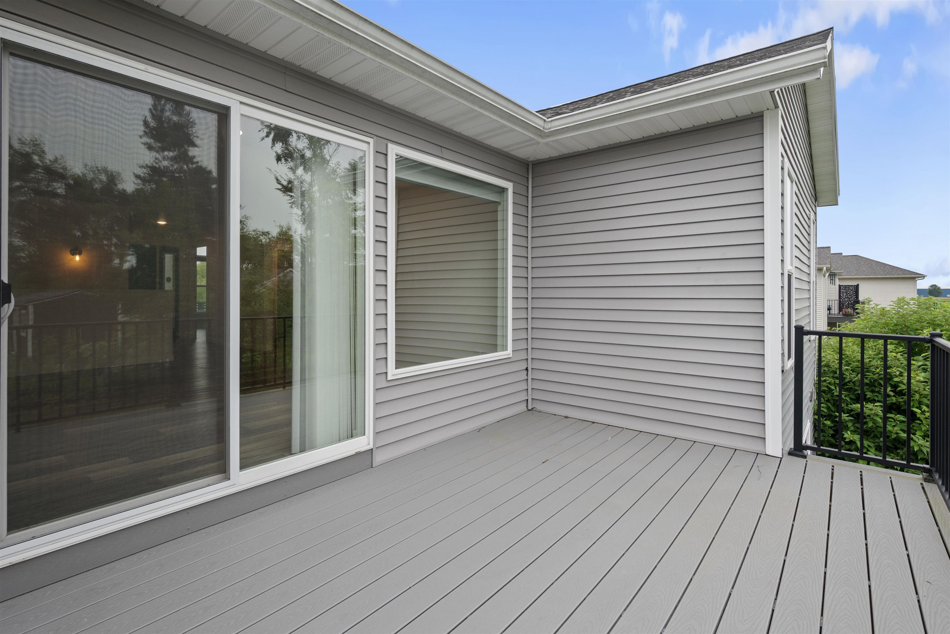
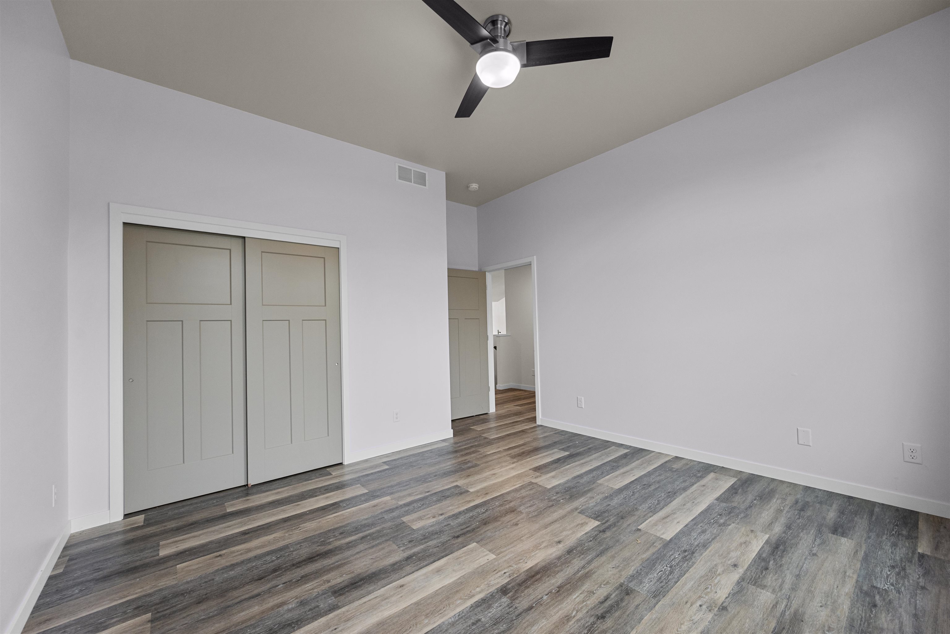
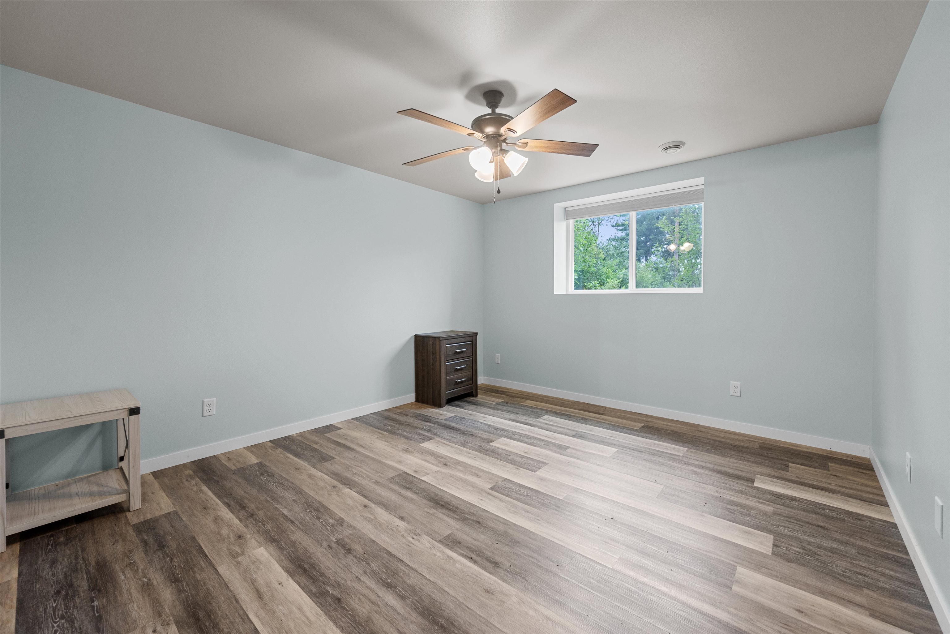
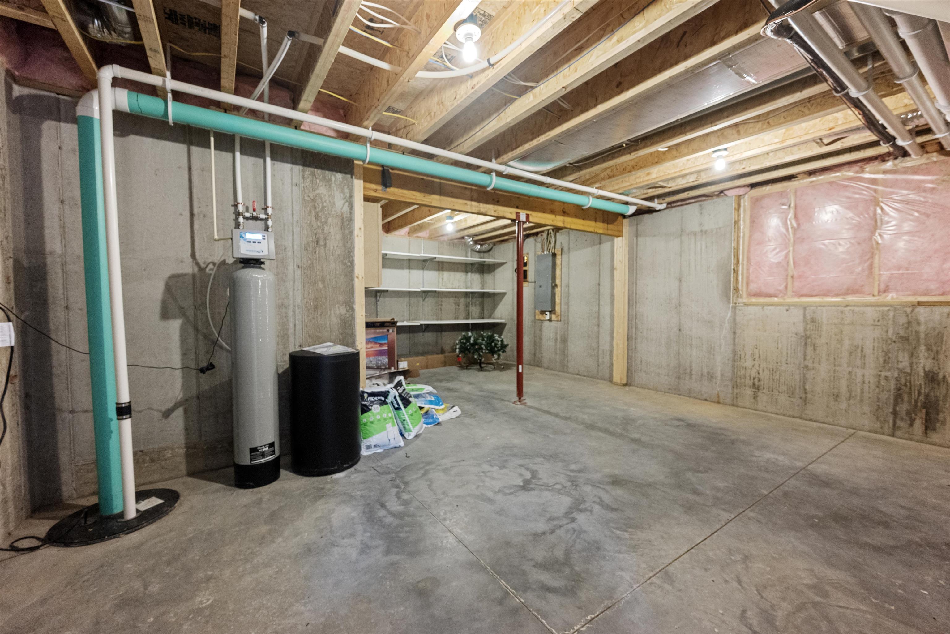
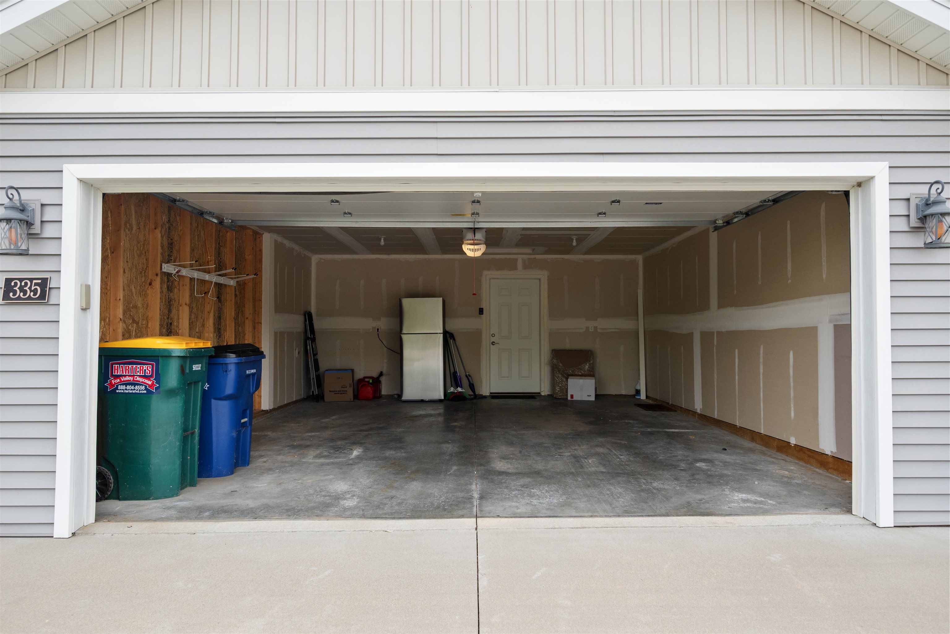
Well-built home in the Amherst community. This 4-bedroom, 3-bathroom zero-lot line home offers exceptional space, thoughtful design, and a great location. Step inside and appreciate the zero-barrier entry from both the front door and the attached 2-car garage. The main level features durable luxury vinyl plank flooring, vaulted ceilings, abundant natural light, and a bright open-concept layout perfect for everyday living and entertaining. The kitchen has quartz countertops, stainless appliances, a large center island with counter seating and soft-close cabinetry. The adjoining dining area offers expansive backyard views, while the spacious living room includes recessed lighting, a ceiling fan, and sliding patio doors to the large composite deck with low-maintenance railings. The main-level primary suite overlooks the backyard and includes a private bathroom with double vanity and walk-in closet. The second main level bedroom has the feel of a primary suite with high ceilings, large windows and direct access to the second full bathroom. Convenient laundry/drop zone off the garage complete the main floor. The laundry area includes cabinetry for storage. The attached garage has keyless entry. The finished lower level adds even more flexibility with a large family room, two additional bedrooms, and another full bath. One bedroom/office features French doors, a large egress window, and an oversized closet, while the other bedroom has direct access to a full bathroom. You’ll also appreciate the generous storage space with shelving, utility sink and water softener. Looking for the perfect home in Amherst? This beautiful, move-in-ready property offers comfort, convenience, and room to grow. Call today to schedule your private showing or come to the OPEN HOUSE August 16th from 3:00pm - 4:30pm.
Details
| MLS # | 22603967 |
|---|---|
| Listing Type | For Sale |
| Style | House |
| Sub-Type | Resale |
| Status | Active |
| Year | 2019 |
| Days On Site | 9 |
| Listing Provided By | FIRST WEBER | JOSH SLATON |
Features
| Bed(s) | 4 |
|---|---|
| Bath(s) | 3 Total |
| SQ Feet | 2,728 |
| Garage | 2 |
| Zoning | Residential |
| Acreage | 0.17 |
Taxes
| Property | 4758 |
|---|
Area Information
| State | WI |
|---|---|
| County | Portage County |
| City | Amherst |
| Zip Code | 54406 |
| Area | Stevens Point |
| Subarea | Stevens Point |
| Listing VS Median (in 54406) | |
Price: $414,900 low | high Med: $499,900 sqft: 2,728 low | high Med: 2,396 $ / sqft: $152 low | high Med: $209 On site: 9 low | high Med: 87 | |
Market Activity 54406
Request a showing
Request a showing
Contact
Learn More About This Property

| State | WI |
|---|---|
| County | Portage County |
| City | Amherst |
| Zip Code | 54406 |
| Area | Stevens Point |
| Subarea | Stevens Point |
| Listing VS Median (in 54406) | |
Price: $414,900 low | high Med: $499,900 sqft: 2,728 low | high Med: 2,396 $ / sqft: $152 low | high Med: $209 On site: 9 low | high Med: 87 | |