
Description
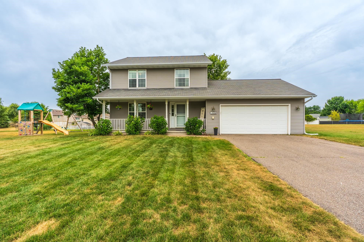
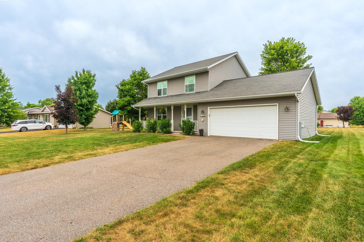
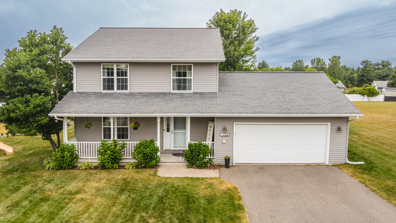
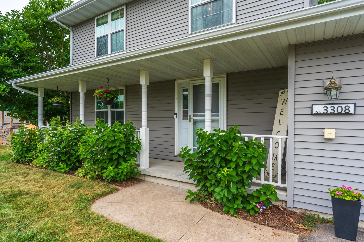
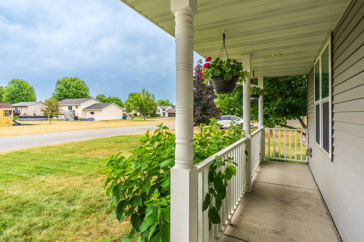
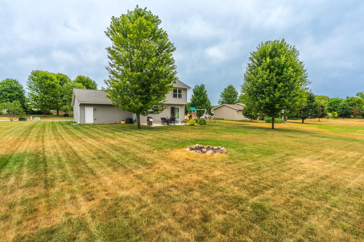
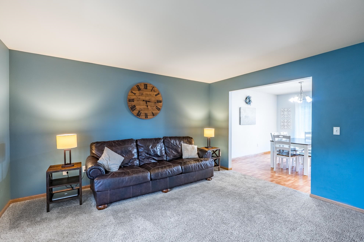
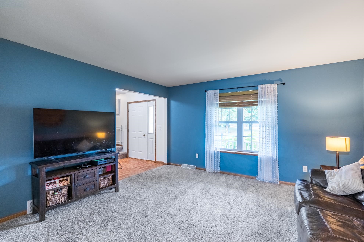
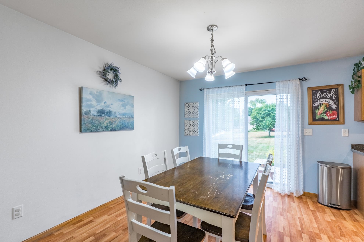
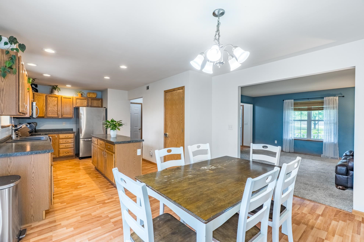
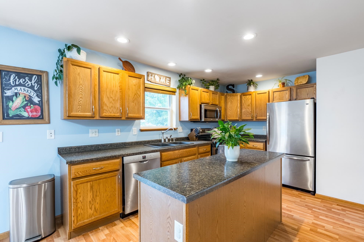
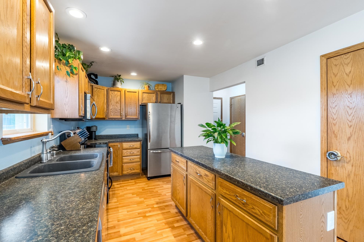
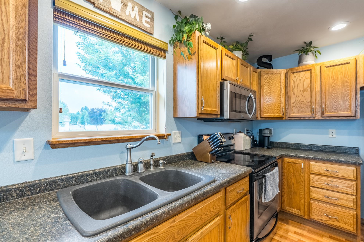
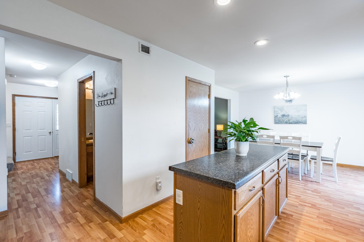
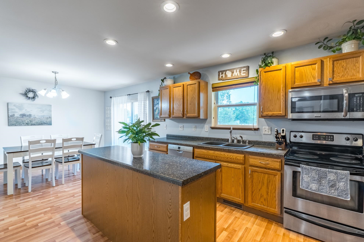
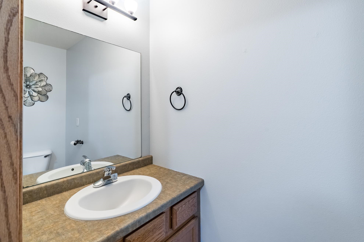
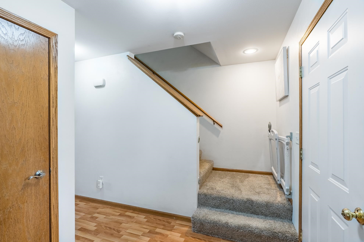
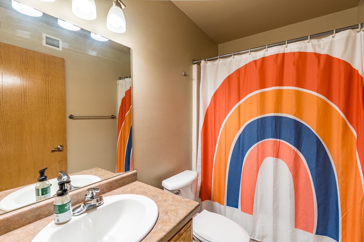
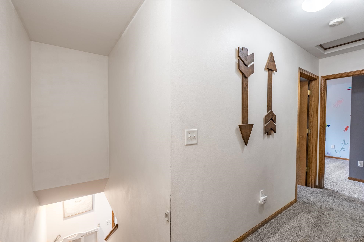
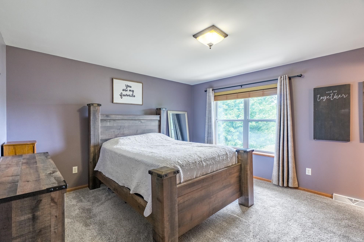
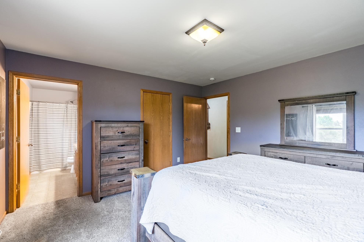
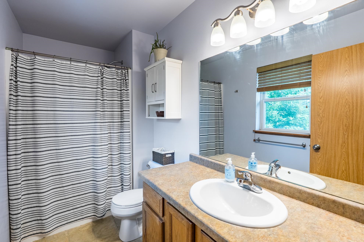
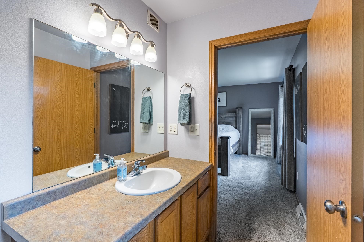
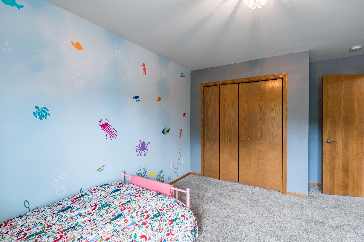
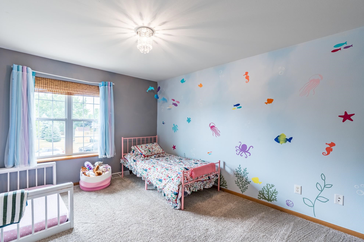
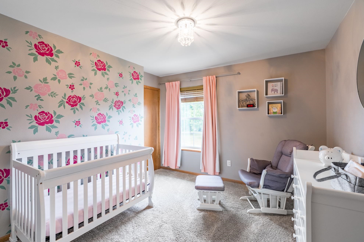
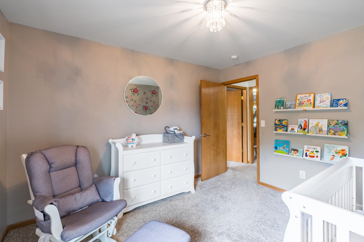
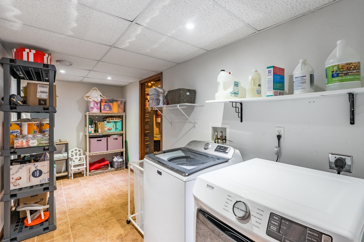
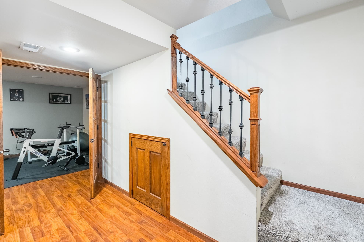
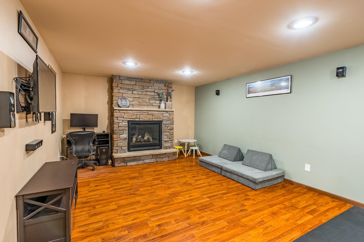
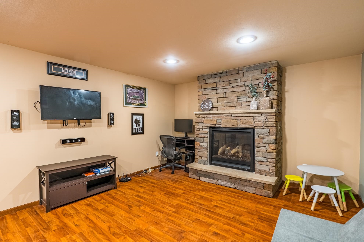
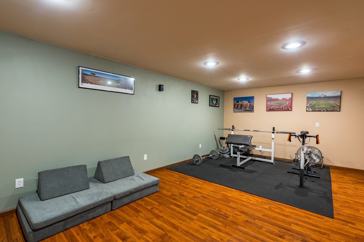
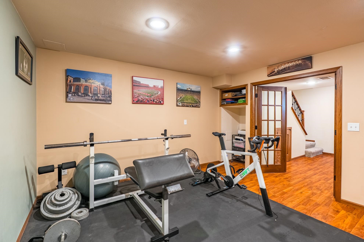
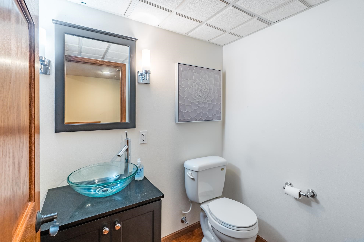
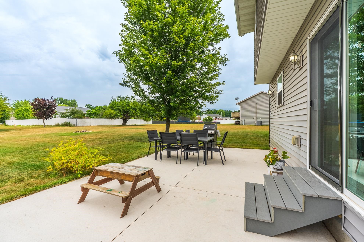
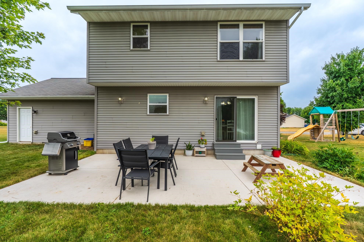
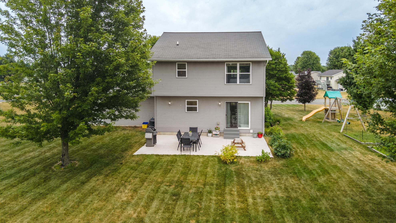
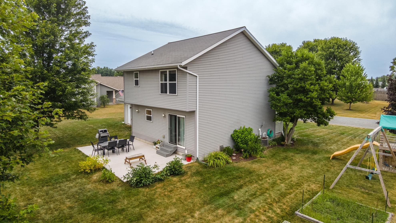
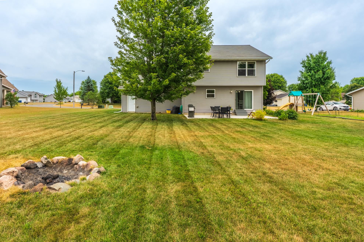
Join one of the area's most established and welcoming neighborhoods with this well-appointed two-story residence on Amanda Drive, ideally situated within the popular Sandy Meadows subdivision. Offering over 2,100 finished square feet, this thoughtfully designed home combines comfortable everyday living with practical family-friendly spaces across three finished levels. A covered front porch provides an inviting introduction before stepping into a bright and welcoming living room, enhanced by updated carpeting installed in 2021. The main level follows a traditional yet highly functional layout, flowing effortlessly into the dining area and kitchen where a center island, pantry, and complete appliance package create an ideal setting for both daily routines and casual entertaining. Sliding patio doors extend the living space outdoors to a newly installed concrete patio, offering the perfect backdrop for summer barbecues or quiet evenings outdoors. A conveniently located half bath and front entry coat closet complete the main floor. Upstairs, the home offers three generously proportioned bedrooms, including a comfortable primary suite featuring a walk-in closet and private en-suite bathroom. Two additional bedrooms provide ample closet space and pleasant front-facing views, while a second full bathroom comfortably serves family members and guests alike. The finished lower level adds valuable versatility, featuring a spacious family room centered around a cozy gas fireplace with French doors and a hardwired speaker system. A second half bath and dedicated laundry and utility room further enhance the home's functionality. Outside the outdoor gathering space continues to impress with a newly poured concrete patio, fire pit, established garden beds, and a children's playset that will remain with the property, creating an outdoor space ready to be enjoyed from day one. Recent improvements provide additional peace of mind, including a new furnace (2026) and replacement washer and dryer (2022 & 2024). Combining generous living space, thoughtful updates, and an enviable location within Sandy Meadows, this is a home designed to accommodate the rhythms of everyday life for years to come.
Details
| MLS # | 22603686 |
|---|---|
| Listing Type | For Sale |
| Style | House |
| Sub-Type | Resale |
| Status | Active-bump |
| Year | 2006 |
| Days On Site | 22 |
| Listing Provided By | eXp Realty, LLC | JACOB MIZGALSKI |
Features
| Bed(s) | 3 |
|---|---|
| Bath(s) | 4 Total |
| SQ Feet | 2,182 |
| Garage | 2 |
| Zoning | Residential |
| Acreage | 0.34 |
Area Information
| State | WI |
|---|---|
| County | Marathon County |
| City | Weston |
| Zip Code | 54476 |
| Area | Wausau |
| Subarea | Wausau |
| Listing VS Median (in 54476) | |
Price: $329,000 low | high Med: $349,950 sqft: 2,182 low | high Med: 1,746 $ / sqft: $151 low | high Med: $207 On site: 22 low | high Med: 27.5 | |
Market Activity 54476
Request a showing
Request a showing
Contact
Learn More About This Property

| State | WI |
|---|---|
| County | Marathon County |
| City | Weston |
| Zip Code | 54476 |
| Area | Wausau |
| Subarea | Wausau |
| Listing VS Median (in 54476) | |
Price: $329,000 low | high Med: $349,950 sqft: 2,182 low | high Med: 1,746 $ / sqft: $151 low | high Med: $207 On site: 22 low | high Med: 27.5 | |