
1110 Wildflower Drive,Marshfield, WI 54449
Marshfield, WI 54449












Description
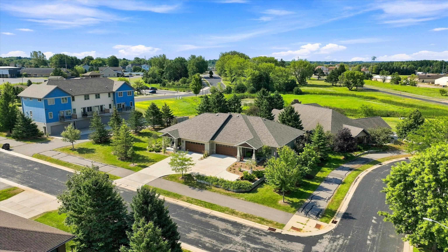
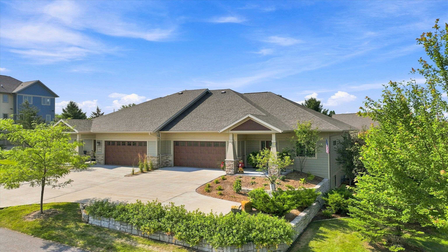
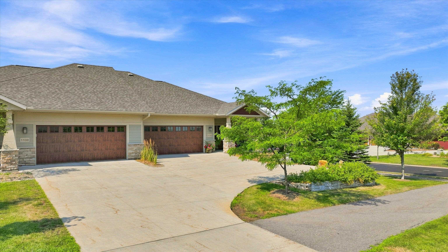
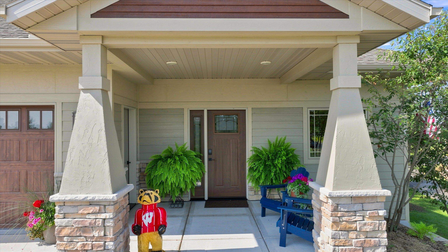
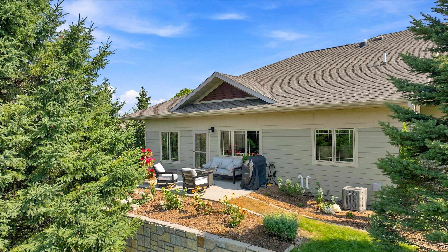
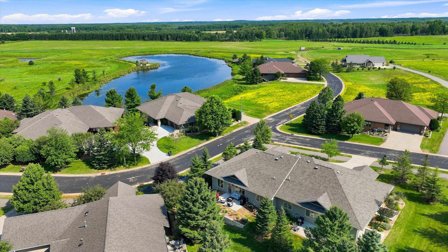
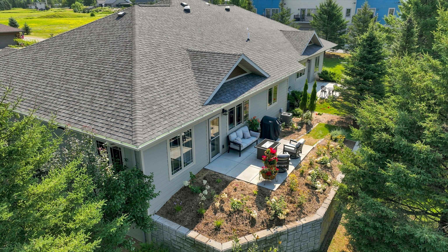
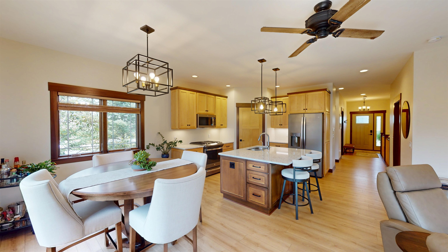
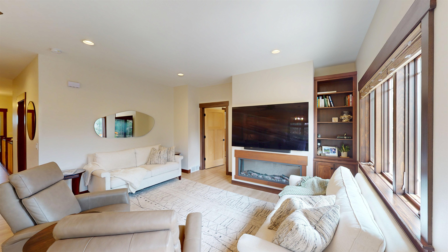
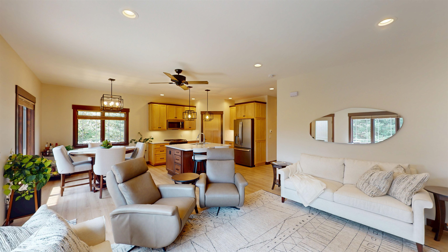
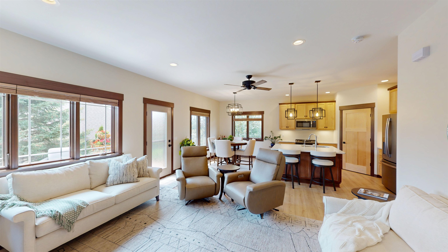
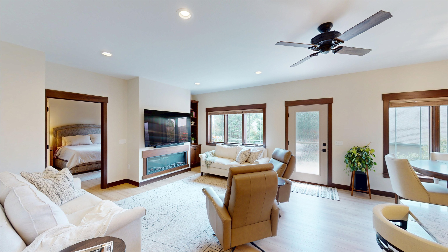
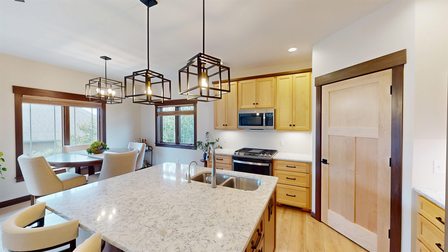
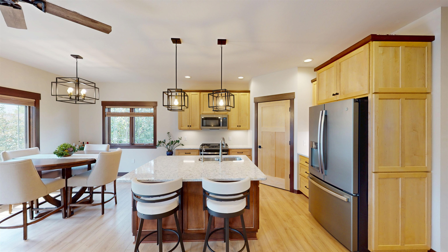
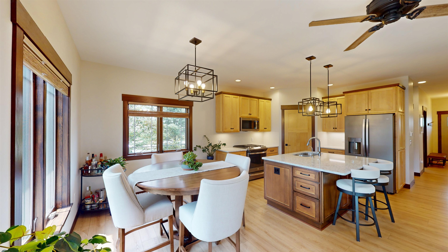
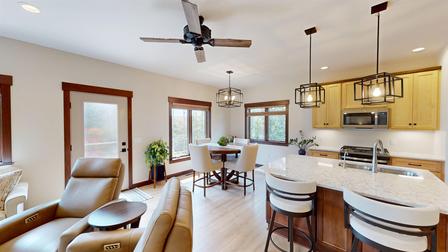
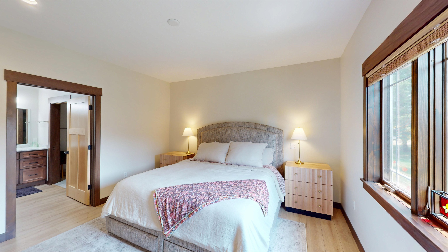
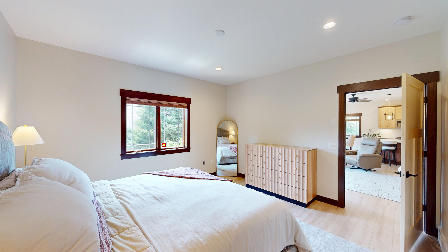
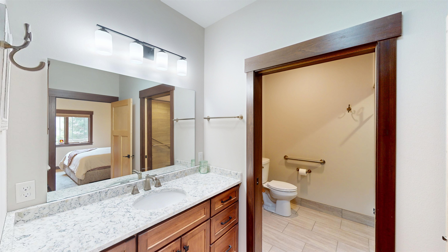
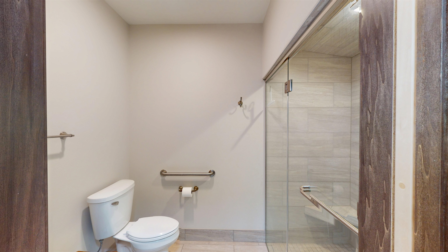
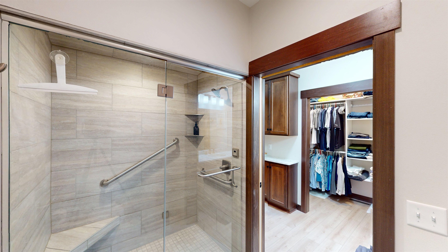
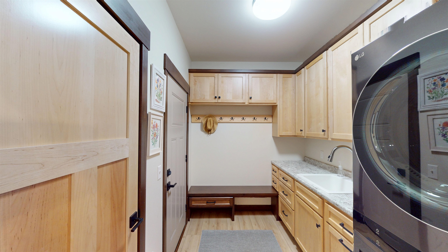
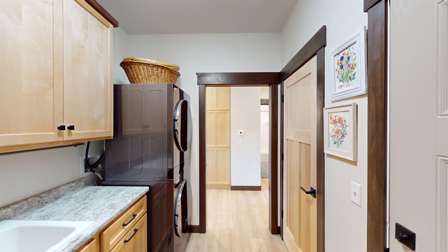
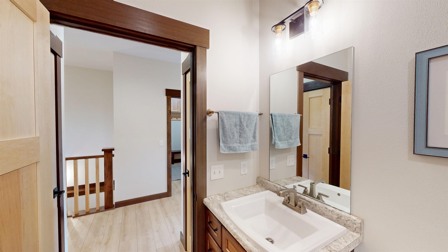
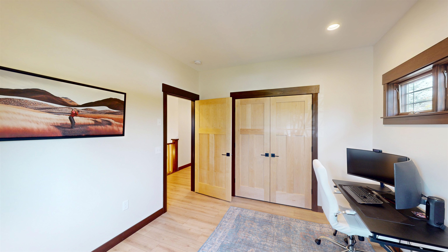
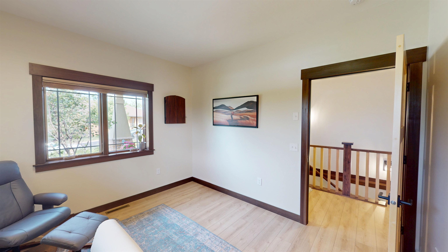
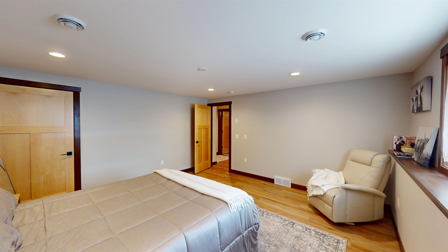
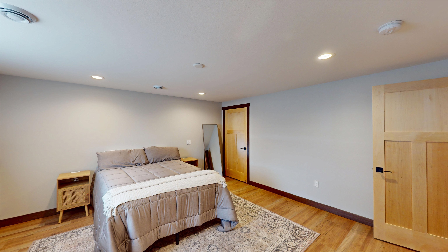
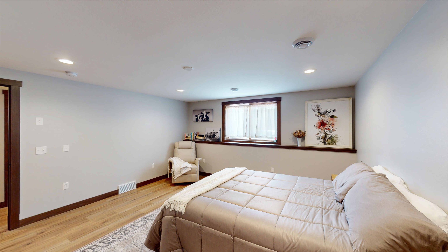
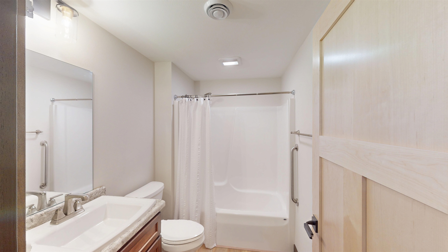
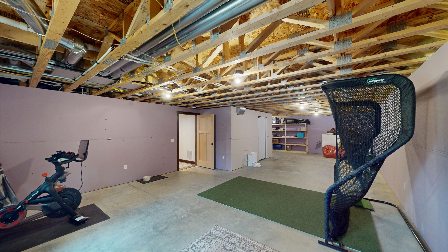
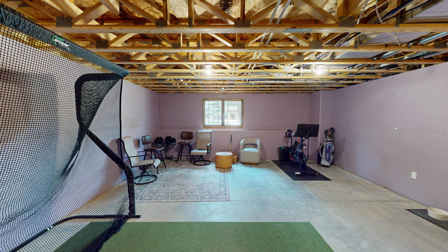
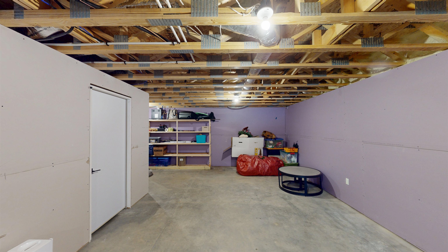
WELCOME HOME to effortless, low-maintenance living in the highly sought-after Prairie Run Condominiums! This beautifully maintained ranch-style condo offers the perfect blend of quality craftsmanship, comfort, and convenience in one of Marshfield's premier condominium communities. Surrounded by meticulously landscaped grounds and mature trees, you'll enjoy peaceful views and carefree living with exterior maintenance taken care of, allowing more time to enjoy the things you love. You'll find access to a crushed gravel trail around the lake, canoe or kayak storage, and fishing as options to spend a relaxing afternoon in the community. A welcoming covered front porch creates a charming first impression and offers the perfect place to enjoy your morning coffee or greet guests. Around back, a private patio nestled among beautifully landscaped perennial gardens provides a peaceful outdoor retreat for relaxing, grilling, or taking in Wisconsin's changing seasons. Step inside to a welcoming foyer where warm wood trim, Craftsman-inspired finishes, and abundant natural light immediately showcase the quality and attention to detail found throughout the home. The thoughtfully designed open-concept floor plan creates an effortless flow between the living, dining, and kitchen areas, making the home equally suited for everyday living and entertaining. The living room is highlighted by expansive windows overlooking the beautifully landscaped grounds, custom built-in cabinetry, and a striking floor-to-ceiling entertainment center featuring a sleek linear electric fireplace that serves as the room's inviting focal point. Just beyond, the beautifully appointed kitchen combines style and functionality with an abundance of custom cabinetry, quartz countertops, stainless steel appliances, a walk-in pantry, and a center island with seating, providing generous space for meal preparation and casual gatherings. Modern pendant and recessed lighting complete the bright, open atmosphere. The adjoining dining area is surrounded by large windows that flood the space with natural light while offering peaceful views of the surrounding landscape. Whether enjoying a quiet breakfast or hosting friends and family, this welcoming space provides the perfect setting for every occasion. Privately situated, the spacious primary suite offers a relaxing retreat filled with natural light and tranquil views. The ensuite bathroom features a dual-sink quartz vanity, a beautifully tiled walk-in steam shower with a built-in bench, and a generous walk-in closet designed to provide exceptional storage and organization. Completing the main level is a laundry and mudroom conveniently located just off the attached, insulated, garage. Equipped with custom cabinetry, generous countertop space, a utility sink, and a built-in bench with coat hooks, this highly functional space makes everyday organization effortless. A spacious second bedroom and nearby full bathroom with a quartz-topped vanity provide comfortable accommodations for guests or create the ideal home office. The finished lower level offers even more versatility with a spacious third bedroom and an additional full bathroom, making it perfect for overnight guests or extended family. The unfinished recreation area presents an incredible opportunity to customize the home to fit your lifestyle. You could envision a family room, home theater, fitness area, hobby space, or additional entertaining area, the layout is already in place to easily finish the space while still maintaining ample storage. Whether you're looking to simplify your lifestyle, downsize without sacrificing quality, or simply enjoy the convenience of condominium living, this exceptional Prairie Run home offers the perfect combination of elegance, privacy, and low-maintenance living in one of Marshfield's most desirable communities. *HOA $386.50/mo. Reserve acct $165.50/mo. Roof is scheduled to be replaced in 2026.
Details
| MLS # | 22603759 |
|---|---|
| Listing Type | For Sale |
| Style | Condominium |
| Sub-Type | Resale |
| Status | Active - With Offer |
| Year | 2020 |
| Days On Site | 19 |
| Listing Provided By | BROCK AND DECKER REAL ESTATE, LLC | BROCK & DECKER REAL ESTATE |
Features
| Bed(s) | 3 |
|---|---|
| Bath(s) | 3 Total |
| SQ Feet | 1,808 |
| Garage | 2 |
| Zoning | Residential |
| Acreage | 0.17 |
Taxes
| Property | 5867 |
|---|
Area Information
| State | WI |
|---|---|
| County | Marathon County |
| City | Marshfield |
| Zip Code | 54449 |
| Area | Marshfield |
| Subarea | Marshfield |
| Listing VS Median (in 54449) | |
Price: $439,900 low | high Med: $295,000 sqft: 1,808 low | high Med: 2,736 $ / sqft: $243 low | high Med: $108 On site: 19 low | high Med: 31 | |
Market Activity 54449
Request a showing
Request a showing
Contact
Learn More About This Property

| State | WI |
|---|---|
| County | Marathon County |
| City | Marshfield |
| Zip Code | 54449 |
| Area | Marshfield |
| Subarea | Marshfield |
| Listing VS Median (in 54449) | |
Price: $439,900 low | high Med: $295,000 sqft: 1,808 low | high Med: 2,736 $ / sqft: $243 low | high Med: $108 On site: 19 low | high Med: 31 | |